

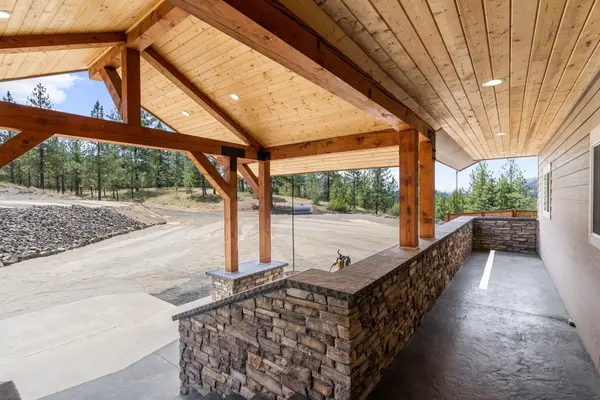

21413 W South Bank Rd, Nine Mile Falls, WA 99026
See all 51 photos
21413 W South Bank Rd, Nine Mile Falls, WA 99026,Video Tour
21413 W South Bank Rd, Nine Mile Falls, WA 99026
REQUEST A TOUR If you would like to see this home without being there in person, select the "Virtual Tour" option and your agent will contact you to discuss available opportunities.
In-PersonVirtual Tour
Listed by Kali Butler • EXIT Real Estate Professionals
$ 1,499,900
Est. payment /mo
New

21413 W South Bank Rd Nine Mile Falls, WA 99026

4 Beds

4 Baths

4,340 SqFt


UPDATED:

Key Details

Property Type Single Family Home

Sub Type Single Family Residence

Listing Status Active

Purchase Type For Sale

Square Footage 4,340 sqft

Price per Sqft $345

MLS Listing ID 202620361

Style Ranch

Bedrooms 4

Year Built 2007

Annual Tax Amount $8,452

Lot Size 21.580 Acres

Lot Dimensions 21.58

Property Sub-Type Single Family Residence

Property Description

This amazing home captures spectacular views of the river & surrounding mountains, offering 4,340sqft of beautifully finished living space across two levels. The main floor features a richly designed kitchen w/ granite counters, hardwood floors, & warm custom cabinetry, opening to a vaulted living & dining area with a gas fireplace and expansive windows framing the scenery. An office provides a quiet workspace, while the spacious bedrooms offer comfort and privacy. The primary suite is a true retreat w/ walk-in shower, soaking tub, & generous closet space. The basement adds a huge finished family room, full bath, laundry and an additional room w/ murphy bed for guests or hobby space. The daylight basement is complete w/ custom sauna, gym & access to beautifully finished patio w/ hot tub. Set on 21+ acres, this property is built for adventure and functionality. Additional parcel offers a massive 44 x 60 monitor shop and rear property access, set near Fisk Park- this is a rare find! Check OnX Hunt for more!

Location

State WA

County Spokane

Rooms

Basement Full, Finished, Daylight, Rec/Family Area, Laundry, Walk-Out Access, Workshop

Interior

Interior Features Sauna, Smart Thermostat, Pantry, Natural Woodwork

Heating Forced Air, Heat Pump, Propane

Cooling Central Air

Fireplaces Type Propane

Appliance Gas Range, Dishwasher, Refrigerator, Disposal, Microwave, Washer, Dryer, Hard Surface Counters

Exterior

Parking Features Attached, Slab, RV Access/Parking, Workshop in Garage, Garage Door Opener, Off Site

Garage Spaces 4.0

Waterfront Description River Front,See Remarks

View Y/N true

View Territorial, Water

Roof Type Composition

Building

Lot Description Views, Sprinkler - Automatic, Treed, Secluded, Hillside, Oversized Lot, Surveyed, Horses Allowed, Garden

Story 1

Architectural Style Ranch

Structure Type Stone Veneer,Masonite

New Construction false

Schools

Elementary Schools Nine Mile

Middle Schools Lakeside

High Schools Lakeside

School District Nine Mile Falls

Others

Acceptable Financing VA Loan, Conventional, Cash

Listing Terms VA Loan, Conventional, Cash

Virtual Tour https://www.zillow.com/view-imx/802898f4-06eb-4019-b8a5-cebf186f0aba?initialViewType=pano


Nearby Locations

Shawn Lewis

Shawn Lewis

Realtor / Broker / Owner | License ID: 115739

+1(509) 598-8161

GET MORE INFORMATION

Name
Phone*
Message

Go tour this home

21413 W South Bank Rd

};