


8622 E Woodland Park Dr, Spokane, WA 99217
See all 40 photos
8622 E Woodland Park Dr, Spokane, WA 99217
REQUEST A TOUR If you would like to see this home without being there in person, select the "Virtual Tour" option and your agent will contact you to discuss available opportunities.
In-PersonVirtual Tour
Listed by Lisa Dillon • Coldwell Banker Schneidmiller Realty
$ 929,000
Est. payment /mo
Save
New

8622 E Woodland Park Dr Spokane, WA 99217

4 Beds

3 Baths

4,864 SqFt


UPDATED:

Key Details

Property Type Single Family Home

Sub Type Single Family Residence

Listing Status Active

Purchase Type For Sale

Square Footage 4,864 sqft

Price per Sqft $190

Subdivision Woodland Estates

MLS Listing ID 202623801

Style Ranch

Bedrooms 4

Year Built 1997

Lot Size 0.440 Acres

Lot Dimensions 0.44

Property Sub-Type Single Family Residence

Property Description

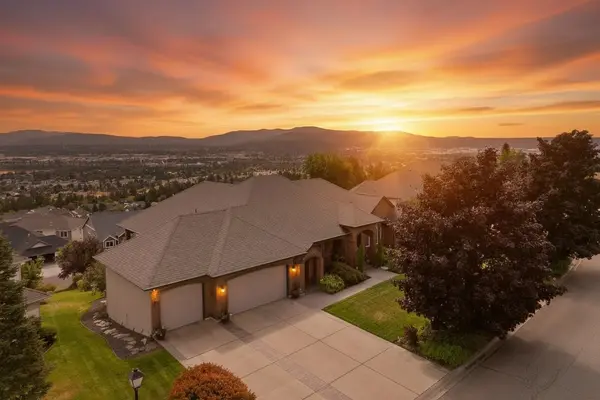
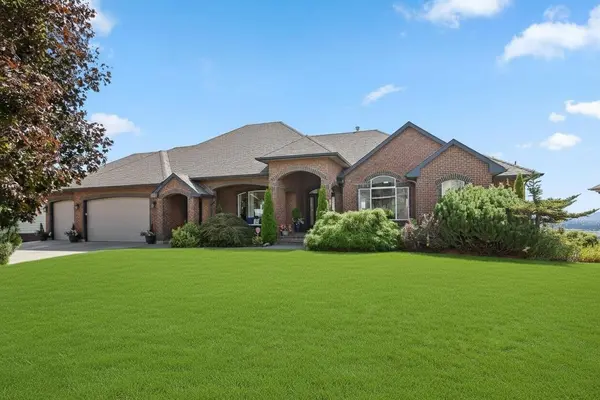
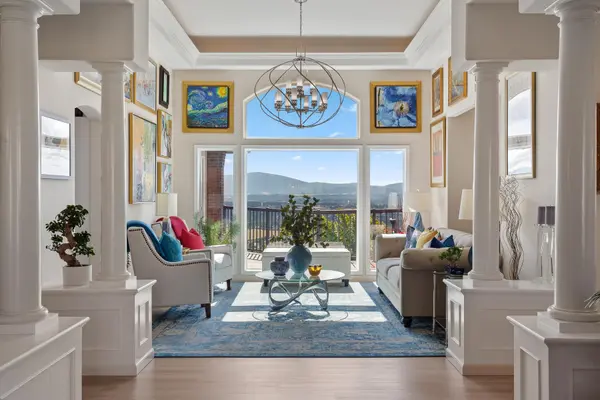
Perched on Northwood's premier Woodland Park Drive, this Greg Sicilia custom architectural masterpiece captures breathtaking 180 degree panoramic vistas from virtually every room showcasing the 1,200 sq ft of sweeping deck space. Inside, soaring vaulted ceilings and refined finishes set an inviting, elevated tone throughout the 4-bedroom, 3-bathroom footprint. Main-level living is effortlessly catered to with an executive office, dedicated laundry room and serene primary sanctuary with a spa-inspired en-suite. The gourmet kitchen features rich quarry tile finishes and stainless-steel appliances, flowing seamlessly into the main living areas for high-end entertaining. A full daylight basement complete with a private in-law suite offers complete versatility for guests or multi-generational living.

Location

State WA

County Spokane

Rooms

Basement Full, Finished, Daylight, Rec/Family Area, Walk-Out Access

Interior

Interior Features Hot Water, Pantry, Cathedral Ceiling(s), Natural Woodwork, Central Vacuum, LVP/LVT Flr

Heating Natural Gas, Forced Air

Cooling Central Air

Fireplaces Type Gas

Appliance Indoor Grill, Dishwasher, Refrigerator, Disposal, Microwave, Washer, Dryer, Hard Surface Counters

Exterior

Parking Features Attached, Workshop in Garage, Garage Door Opener, Oversized

Garage Spaces 3.0

View Y/N true

View City, Mountain(s), Territorial

Roof Type Composition

Building

Lot Description Views, Sprinkler - Automatic, Open Lot, Hillside, Cul-De-Sac, Oversized Lot

Story 1

Architectural Style Ranch

Structure Type Brick,Stone Veneer,Masonite

New Construction false

Schools

Elementary Schools Pasadena Park

Middle Schools Centennial

High Schools West Valley

School District West Valley

Others

Acceptable Financing FHA, VA Loan, Conventional, Cash

Listing Terms FHA, VA Loan, Conventional, Cash


Nearby Locations

Shawn Lewis

Shawn Lewis

Realtor / Broker / Owner License ID: 115739

+1(509) 598-8161

GET MORE INFORMATION

Name
Phone*
Message

Go tour this home

8622 E Woodland Park Dr

};