

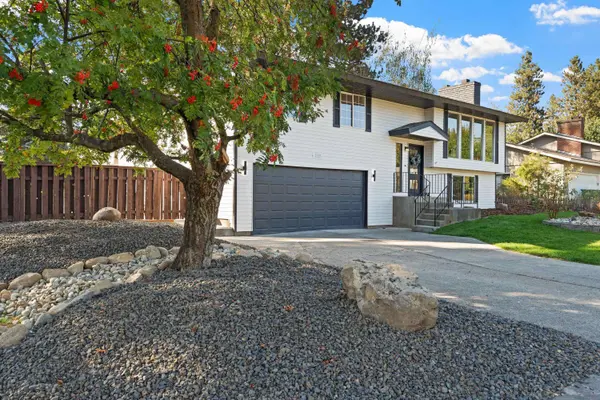

11201 N Wall St, Spokane, WA 99218
See all 50 photos
11201 N Wall St, Spokane, WA 99218
REQUEST A TOUR If you would like to see this home without being there in person, select the "Virtual Tour" option and your agent will contact you to discuss available opportunities.
In-PersonVirtual Tour
Listed by Melissa O'Bannon • Kelly Right Real Estate of Spokane
$ 549,000
Est. payment /mo
Save
Open Sat 11AM-1PM

11201 N Wall St Spokane, WA 99218

6 Beds

3 Baths

2,936 SqFt


Open House

Sat Sep 26, 11:00am - 1:00pm

UPDATED:

Key Details

Property Type Single Family Home

Sub Type Single Family Residence

Listing Status Active

Purchase Type For Sale

Square Footage 2,936 sqft

Price per Sqft $186

Subdivision Fairwood Crest

MLS Listing ID 202624628

Style Other

Bedrooms 6

Year Built 1982

Annual Tax Amount $4,273

Lot Size 10,890 Sqft

Lot Dimensions 0.25

Property Sub-Type Single Family Residence

Property Description

Welcome to this beautifully remodeled six bedroom, three bath split entry home in Fairwood Crest, with over 2900 square feet of living space. The open kitchen shines with fresh updates, soft close cabinetry, pantry, and stainless appliances. Two living areas, including one with a cozy wood fireplace, offer plenty of room to spread out. The primary suite features a walk in tile shower with rain head. LVP flooring runs through the main areas with new carpet in the bedrooms. Outside, enjoy a quarter acre corner lot with sprinklers, an enclosed patio, two storage sheds, including a large workshop with power and heat, and a spacious two car garage. Gas furnace, central AC, gas hot water, move-in ready and loaded with updates.

Location

State WA

County Spokane

Rooms

Basement Full, Finished, Laundry, Walk-Out Access

Interior

Interior Features Hot Water, Pantry

Heating Natural Gas, Forced Air

Cooling Central Air

Fireplaces Type Gas

Appliance Free-Standing Range, Dishwasher, Microwave, Hard Surface Counters

Exterior

Parking Features Attached

Garage Spaces 2.0

View Y/N true

Roof Type Composition

Building

Lot Description Fenced Yard, Sprinkler - Automatic, Level, Corner Lot

Architectural Style Other

Structure Type Vinyl Siding

New Construction false

Schools

Elementary Schools Brentwood

Middle Schools Northwood

High Schools Mead

School District Mead

Others

Acceptable Financing FHA, VA Loan, Conventional, Cash

Listing Terms FHA, VA Loan, Conventional, Cash


Nearby Locations

Shawn Lewis

Shawn Lewis

Realtor / Broker / Owner License ID: 115739

+1(509) 598-8161

GET MORE INFORMATION

Name
Phone*
Message

Go tour this home

11201 N Wall St

};