

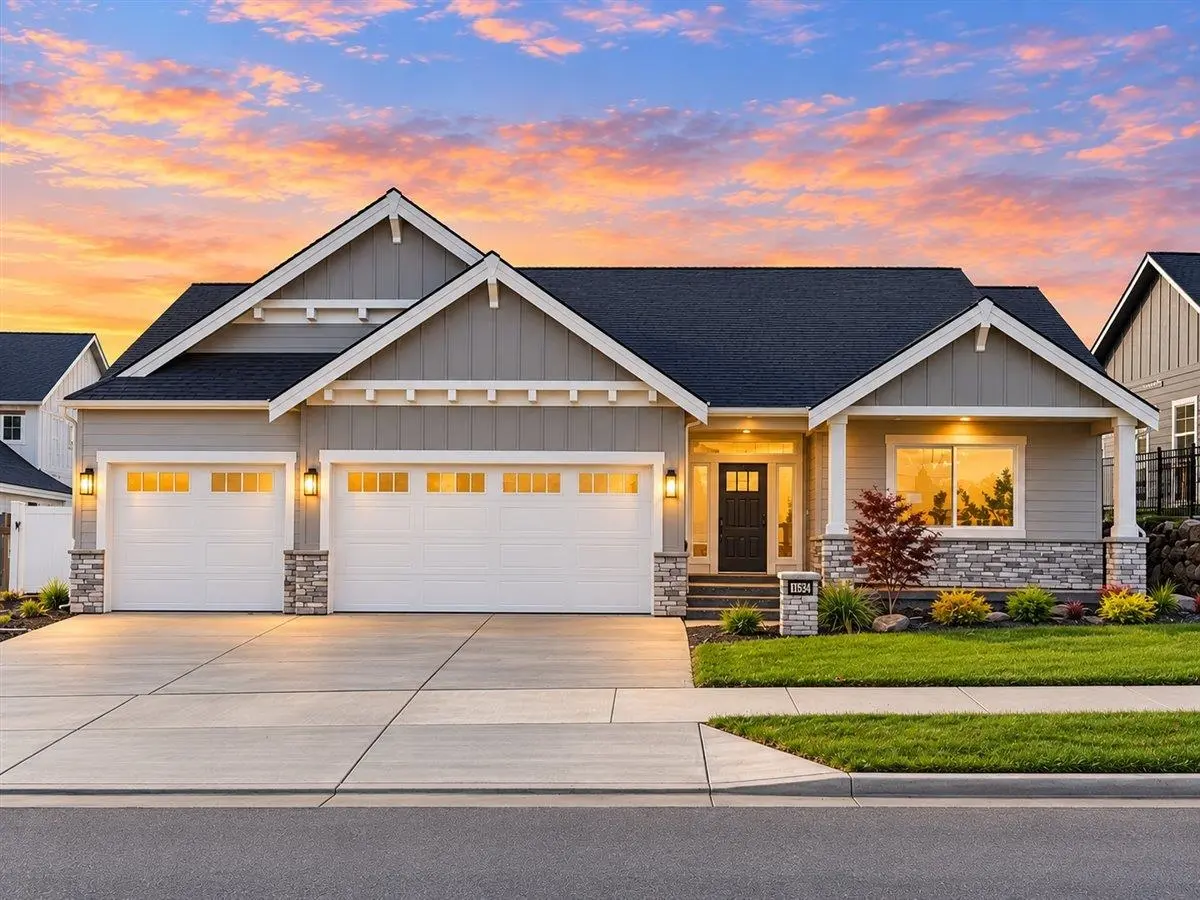

17526 E 12th Ave, Spokane Valley, WA 99016
See all 28 photos
17526 E 12th Ave, Spokane Valley, WA 99016
REQUEST A TOUR If you would like to see this home without being there in person, select the "Virtual Tour" option and your agent will contact you to discuss available opportunities.
In-PersonVirtual Tour
Listed by Brad Boswell • RE/MAX of Spokane
$ 1,299,850
Est. payment /mo
Open Sun 10AM-5PM

17526 E 12th Ave Spokane Valley, WA 99016

5 Beds

4 Baths

4,162 SqFt


Open House

Sun Sep 27, 10:00am - 5:00pm

UPDATED:

Key Details

Property Type Single Family Home

Sub Type Single Family Residence

Listing Status Active

Purchase Type For Sale

Square Footage 4,162 sqft

Price per Sqft $312

Subdivision Vistas At Belleaire Phase 3

MLS Listing ID 202624929

Style Ranch,Craftsman

Bedrooms 5

Year Built 2026

Lot Size 0.360 Acres

Lot Dimensions 0.36

Property Sub-Type Single Family Residence

Property Description

THE "WHITTIER EX BY CAMDEN HOMES" - JUST COMPLETED AND READY FOR MOVE IN! This exceptional 5BR/3.5BA daylight walkout rancher offers approx. 4,162 sq ft and is perfectly positioned on an impressive homesite designed to take full advantage of the expansive views! The vaulted great room features abundant windows, custom built-ins and a dramatic floor-to-ceiling stone gas fireplace. The chef's kitchen offers an oversized island, quartz counters, KitchenAid appliances and a beautifully appointed butler's pantry with beverage refrigerator and custom shelving. Enjoy the views from the covered deck with outdoor fireplace and TV setup. The luxurious main-floor primary suite features heated tile floors, custom closet system walk-in closet, mud-set shower and freestanding soaking tub. The finished walkout lower level includes a wet bar, spacious rec room and dedicated golf simulator room—also ideal for a gym or theater. Fully landscaped & fenced—A MUST SEE!

Location

State WA

County Spokane

Rooms

Basement Full, Finished, Daylight, Rec/Family Area, Walk-Out Access

Interior

Interior Features Hot Water, High Speed Internet, Smart Thermostat, Pantry, Kitchen Island, Cathedral Ceiling(s), LVP/LVT Flr

Heating Natural Gas, Forced Air, Heat Pump, Zoned, Solar

Cooling Central Air

Fireplaces Type Gas

Appliance Tankless Water Heater, Gas Range, Dishwasher, Disposal, Microwave, Hard Surface Counters

Exterior

Parking Features Attached, Garage Door Opener, Oversized

Garage Spaces 3.0

View Y/N true

View Mountain(s), Territorial

Roof Type Composition

Building

Lot Description Views, Fenced Yard, Sprinkler - Automatic, Level, Cul-De-Sac, Oversized Lot, Irregular Lot, Surveyed

Story 1

Architectural Style Ranch, Craftsman

Structure Type Stone Veneer,Masonite,Wood Siding,Fiber Cement

New Construction true

Schools

Elementary Schools Sunrise

Middle Schools Greenacres

High Schools Central Valley

School District Central Valley

Others

Acceptable Financing VA Loan, Conventional, Cash

Listing Terms VA Loan, Conventional, Cash

Virtual Tour https://pnwhometours.com/17526-E-12th-Ave


Nearby Locations

Shawn Lewis

Shawn Lewis

Realtor / Broker / Owner License ID: 115739

+1(509) 598-8161

GET MORE INFORMATION

Name
Phone*
Message

Go tour this home

17526 E 12th Ave

};