


1449 E Simon Ln, Veradale, WA 99037
See all 13 photos
1449 E Simon Ln, Veradale, WA 99037
REQUEST A TOUR If you would like to see this home without being there in person, select the "Virtual Tour" option and your advisor will contact you to discuss available opportunities.
In-PersonVirtual Tour
Listed by Patricia O'Callaghan • CENTURY 21 Beutler & Associates
$ 933,500
Est. payment /mo
Save
Open Sat 12:30PM-3PM

1449 E Simon Ln Veradale, WA 99037

3 Beds

2 Baths

2,116 SqFt


Open House

Sat Oct 03, 12:30pm - 3:00pm

UPDATED:

Key Details

Property Type Single Family Home

Sub Type Single Family Residence

Listing Status Active

Purchase Type For Sale

Square Footage 2,116 sqft

Price per Sqft $441

Subdivision Whitetail Ridge

MLS Listing ID 202625323

Style Ranch

Bedrooms 3

Year Built 2026

Lot Size 0.400 Acres

Lot Dimensions 0.4

Property Sub-Type Single Family Residence

Property Description

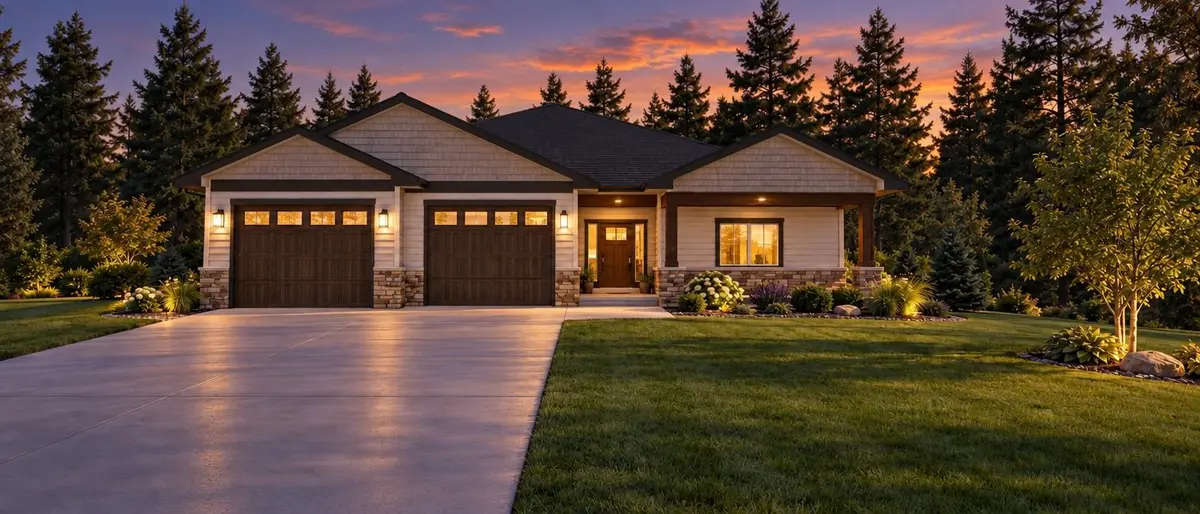
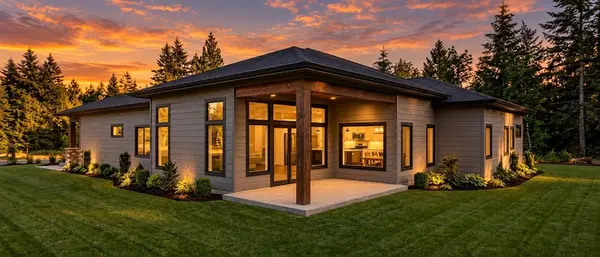
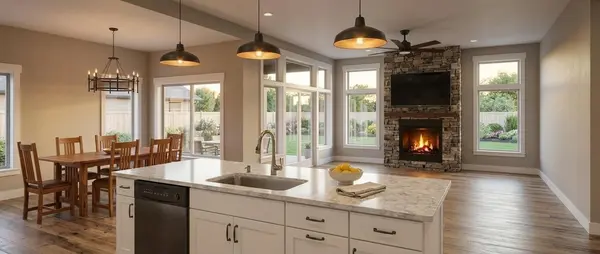
Phase 2 is here! Pick your lot, pick your plan, and let us build a home designed around the way you live—or choose this incredible custom design created specifically for this lot. Interior floor plans can be customized to suit your needs. This exceptional zero-step home blends thoughtful design with elevated finishes, including luxury LVP throughout, solid-surface finishes, quartz or granite countertops, quartz kitchen sink, beautiful cabinetry and hardware, and a generous walk-in pantry. Abundant windows fill the home with natural light and overlook the covered patio, creating an easy connection to the outdoors. Solid-wood doors, a beautifully appointed Primary Suite and bath, and a tandem 3-car garage complete the package. A rare opportunity to build something truly your own in Whitetail Ridge.

Location

State WA

County Spokane

Rooms

Basement Crawl Space

Interior

Interior Features Pantry, Kitchen Island

Heating Natural Gas, Forced Air

Cooling Central Air

Fireplaces Type Gas

Appliance Range, Free-Standing Range, Dishwasher, Refrigerator, Disposal, Microwave, Hard Surface Counters

Exterior

Parking Features Attached, Garage Door Opener, See Remarks, Oversized

Garage Spaces 3.0

View Y/N true

View Territorial

Roof Type Composition

Building

Lot Description Views, Sprinkler - Partial, Level, Open Lot, Cul-De-Sac, Oversized Lot, Irregular Lot, Surveyed

Story 1

Architectural Style Ranch

Structure Type Stone,Masonite

New Construction true

Schools

School District Central Valley

Others

Acceptable Financing Conventional, Cash

Listing Terms Conventional, Cash


Nearby Locations

Shawn Lewis

Shawn Lewis

Realtor / Broker / Owner License ID: 115739

+1(509) 598-8161

GET MORE INFORMATION

Name
Phone*
Message

Go tour this home

1449 E Simon Ln

};