

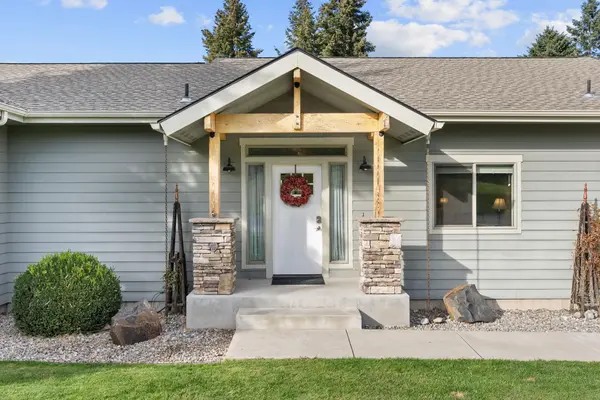
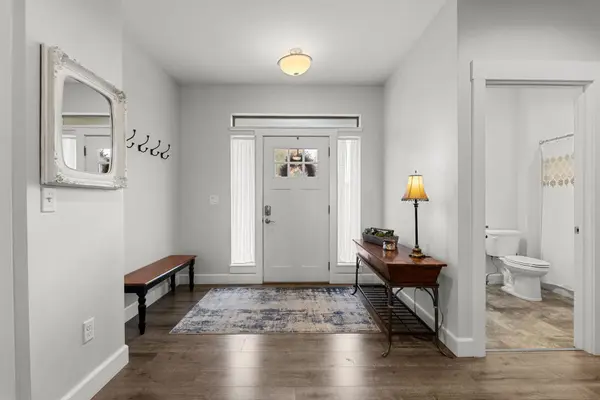

14527 E 10th Ave, Spokane Valley, WA 99037
See all 50 photos
14527 E 10th Ave, Spokane Valley, WA 99037
REQUEST A TOUR If you would like to see this home without being there in person, select the "Virtual Tour" option and your agent will contact you to discuss available opportunities.
In-PersonVirtual Tour
Listed by Tara Douglas • Amplify Real Estate Services
$ 649,900
Est. payment /mo
Open Sun 1PM-3PM

14527 E 10th Ave Spokane Valley, WA 99037

5 Beds

3 Baths

3,180 SqFt


Open House

Sun Oct 11, 1:00pm - 3:00pm

UPDATED:

Key Details

Property Type Single Family Home

Sub Type Single Family Residence

Listing Status Active

Purchase Type For Sale

Square Footage 3,180 sqft

Price per Sqft $204

MLS Listing ID 202625505

Style Ranch

Bedrooms 5

Year Built 2016

Lot Size 0.280 Acres

Lot Dimensions 0.28

Property Sub-Type Single Family Residence

Property Description

Space, versatility & thoughtful upgrades come together in this 5-bed, 3-bath home with SHOP in the CV School District. The bright, open main level features vaulted ceilings, expansive windows & a spacious kitchen w/ granite countertops, abundant cabinetry, pantry, & a large island perfect for gathering. Main floor living includes the primary suite w/ double vanity, barn door & custom closets. The finished daylight basement offers even more room to spread out with two bedrooms, a full bath, generous family room and large storage room. Thoughtful extras continue throughout the home, including a whole-house central vacuum system with specialty vacuums in the kitchen, laundry room & garage. Outside, enjoy an updated deck, a spacious fenced and landscaped backyard with sprinklers, and beautiful sunset & mountain views. The property also features a large shop w/ covered parking on one side & a covered sitting area on the other—ideal for projects, toys, storage or entertaining. Close to schools- Don't miss out!

Location

State WA

County Spokane

Rooms

Basement Full, Finished, Daylight, Walk-Out Access

Interior

Interior Features Hot Water, Pantry, Kitchen Island, Cathedral Ceiling(s), Natural Woodwork, Central Vacuum, LVP/LVT Flr

Heating Natural Gas, Electric, Forced Air

Cooling Central Air

Appliance Free-Standing Range, Dishwasher, Disposal, Microwave, Hard Surface Counters

Exterior

Parking Features Attached, Carport, Workshop in Garage

Garage Spaces 2.0

View Y/N true

View Territorial

Roof Type Composition

Building

Lot Description Fenced Yard, Sprinkler - Automatic, Treed, Level, Oversized Lot, Garden

Architectural Style Ranch

Structure Type Masonite

New Construction false

Schools

Elementary Schools Adams

Middle Schools Evergreen

High Schools Central Valley

School District Spokane Valley

Others

Acceptable Financing FHA, VA Loan, Conventional, Cash, Exchange

Listing Terms FHA, VA Loan, Conventional, Cash, Exchange

Virtual Tour https://jonesmediapnw.aryeo.com/videos/01a118b6-2796-71de-8ca2-0e73d0dd3812


Nearby Locations

Shawn Lewis

Shawn Lewis

Realtor / Broker / Owner License ID: 115739

+1(509) 598-8161

GET MORE INFORMATION

Name
Phone*
Message

Go tour this home

14527 E 10th Ave

};