



Bought with MISC MISC
$885,000
$925,000
4.3%For more information regarding the value of a property, please contact us for a free consultation.
4315 E 24th Ln Spokane, WA 99223
2 Beds
3 Baths
2,660 SqFt
Key Details
Sold Price $885,000
Property Type Single Family Home
Sub Type Single Family Residence
Listing Status Sold
Purchase Type For Sale
Square Footage 2,660 sqft
Price per Sqft $332
Subdivision Bella Terra Garden Homes
MLS Listing ID 202524533
Sold Date 01/14/26
Style Contemporary
Bedrooms 2
Year Built 2022
Annual Tax Amount $8,328
Lot Size 3,484 Sqft
Lot Dimensions 0.08
Property Sub-Type Single Family Residence
Property Description
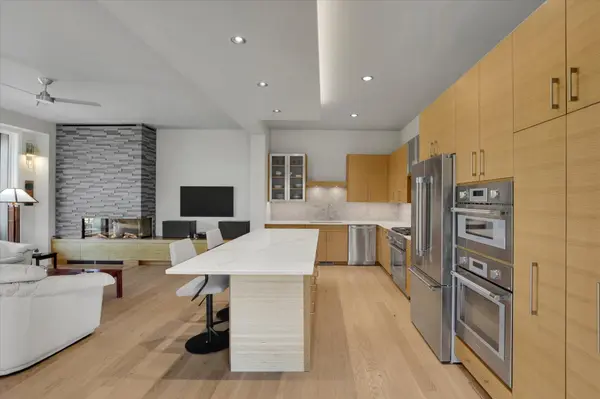
A modern & elegant gated Bella Terra Garden Home—a rare end unit filled w/ natural light from expansive windows. W/ private elevator & zero-step entry, this 2 bed, 2.5 bath home blends elegance, comfort, & ease of living. An open 2nd floor offers over 1,000 sq. ft. of entertaining space where the kitchen w/ large island, great room w/ stone gas fireplace, dining room & nook flow seamlessly onto a covered, heated patio w/ garden views. A primary suite inc bath w/heated floors,& curbless shower. A laundry w/custom cabinets add storage & function. The 1st floor features a bedroom, bath w/ heated floors, flex space, nook, & covered patio with direct access to the 60,000 sq. ft. Central Garden—complete w/ waterfalls, ponds, flowers, fruit trees & paths. High-end finishes inc custom cabinetry, solid 36” doors, wood floors, Thermador appliances & double ovens. Refined luxury, thoughtful design & maintenance-free living allows for what matters most-family, travel or the lake.
Location
State WA
County Spokane
Rooms
Basement None
Interior
Interior Features Hot Water, High Speed Internet, Smart Thermostat, Pantry, Kitchen Island, Natural Woodwork, Windows Vinyl, Multi Pn Wn
Heating Natural Gas, Forced Air, Zoned
Cooling Central Air
Fireplaces Type Gas
Appliance Water Softener, Range, Gas Range, Double Oven, Dishwasher, Refrigerator, Disposal, Microwave, Washer, Dryer, Hard Surface Counters
Exterior
Parking Features Attached, Underground, Garage Door Opener, Oversized
Garage Spaces 2.0
Community Features Gated
View Y/N true
View Park/Greenbelt, Territorial, Water
Roof Type Metal
Building
Lot Description Views, Sprinkler - Automatic, Treed, Level, Secluded, Plan Unit Dev, Zero Lot Line
Story 2
Architectural Style Contemporary
Structure Type Steel Frame,Wood Siding
New Construction false
Schools
Elementary Schools Lincoln Heights
Middle Schools Chase
High Schools Ferris
School District Spokane Dist 81
Others
Acceptable Financing Conventional, Cash
Listing Terms Conventional, Cash
Read Less
Want to know what your home might be worth? Contact us for a FREE valuation!

Our team is ready to help you sell your home for the highest possible price ASAP
Nearby Locations