


Bought with Michelle Dickerson
$142,000
$145,000
2.1%For more information regarding the value of a property, please contact us for a free consultation.
3110 E Chattaroy Rd ##91 Chattaroy, WA 99003
3 Beds
2 Baths
1,349 SqFt
Key Details
Sold Price $142,000
Property Type Manufactured Home
Sub Type Manufactured Home
Listing Status Sold
Purchase Type For Sale
Square Footage 1,349 sqft
Price per Sqft $105
Subdivision Chattaroy Valley Estates
MLS Listing ID 202612736
Sold Date 04/14/26
Style Ranch
Bedrooms 3
Year Built 2000
Property Sub-Type Manufactured Home
Property Description
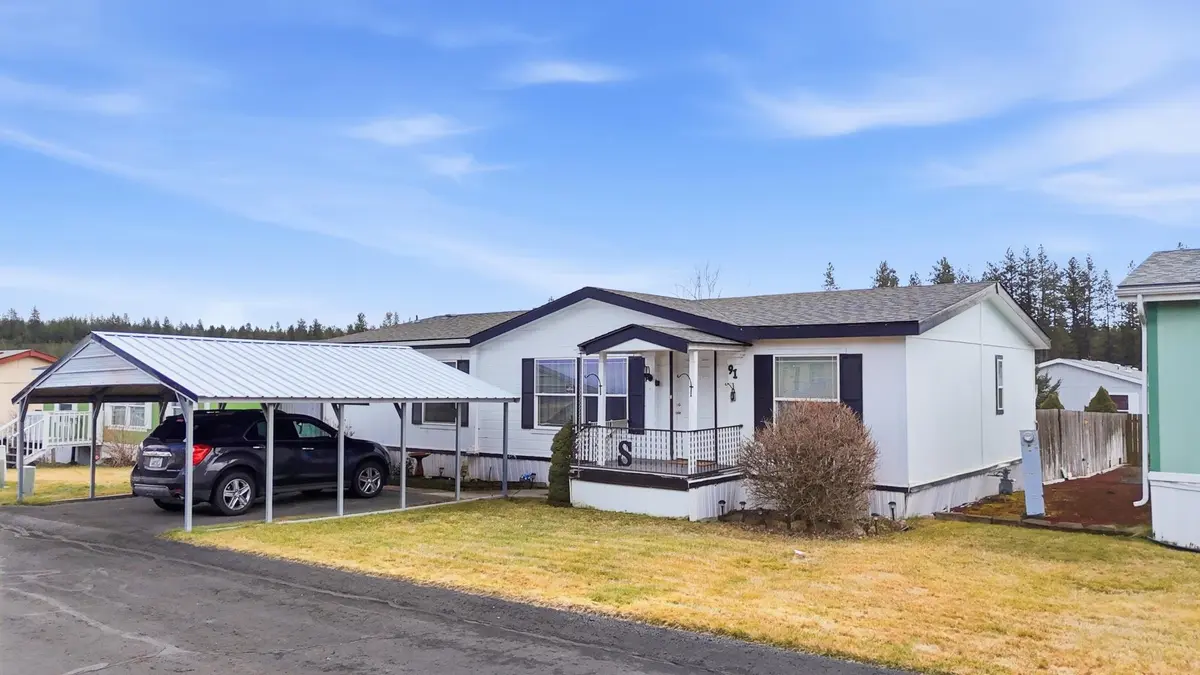
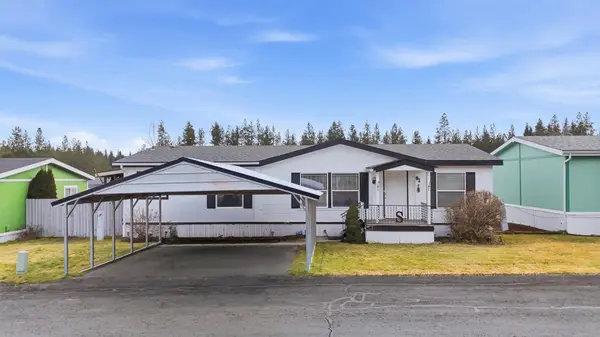
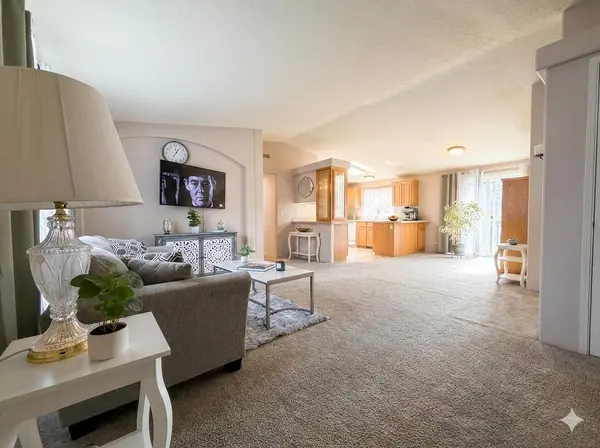
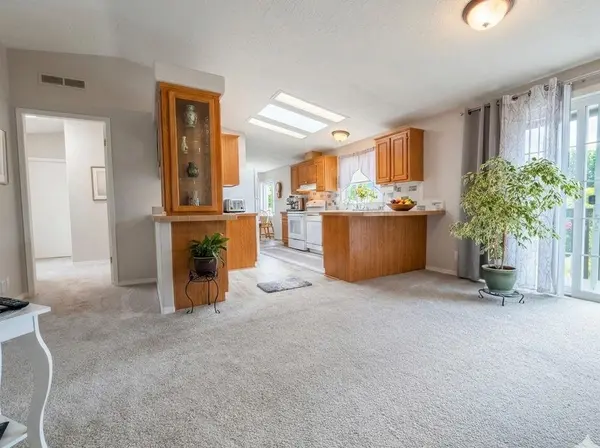
Welcome to Chattaroy Valley Estates! This well-cared-for home is ideally located in one of Chattaroy's most desirable manufactured home communities—just 10 minutes from North Spokane and Deer Park. Offering 3 bedrooms, 2 bathrooms, plus a spacious dining area. This charming home provides plenty of room to spread out. Step inside to a bright, open-concept floor plan with vaulted ceilings that create a warm and inviting atmosphere. The kitchen features attractive appliances, an eating bar, and a sunny dining area—perfect for entertaining or enjoying quiet mornings at home. The generous primary suite includes a full bath with a walk-in shower and relaxing garden tub. Outside, you'll love the nicely landscaped, fenced yard and covered deck—ideal for relaxing, summer BBQs, and room for kids or pets to play. Just down the street, enjoy easy access to the community pool and basketball court. Don't miss this welcoming home—schedule your showing today!
Location
State WA
County Spokane
Rooms
Basement None
Interior
Interior Features Cathedral Ceiling(s)
Heating Electric, Forced Air
Cooling Central Air
Appliance Free-Standing Range, Dishwasher, Refrigerator, Washer, Dryer
Exterior
Parking Features Carport
Carport Spaces 2
View Y/N true
View Territorial
Roof Type Composition
Building
Lot Description Fenced Yard, Sprinkler - Automatic, Level
Foundation Block, Skirted
Architectural Style Ranch
Structure Type Masonite
New Construction false
Schools
Elementary Schools Riverside
Middle Schools Riverside
High Schools Riverside
School District Riverside
Others
Acceptable Financing Conventional, Cash
Listing Terms Conventional, Cash
Read Less
Want to know what your home might be worth? Contact us for a FREE valuation!

Our team is ready to help you sell your home for the highest possible price ASAP
Nearby Locations