




Bought with Karene Loman
$475,000
$520,000
8.7%For more information regarding the value of a property, please contact us for a free consultation.
3802 A Bissell Rd Hunters, WA 99137
3 Beds
3 Baths
2,796 SqFt
Key Details
Sold Price $475,000
Property Type Single Family Home
Sub Type Single Family Residence
Listing Status Sold
Purchase Type For Sale
Square Footage 2,796 sqft
Price per Sqft $169
MLS Listing ID 202614216
Sold Date 06/24/26
Style Traditional
Bedrooms 3
Year Built 2000
Lot Size 2.500 Acres
Lot Dimensions 2.5
Property Sub-Type Single Family Residence
Property Description
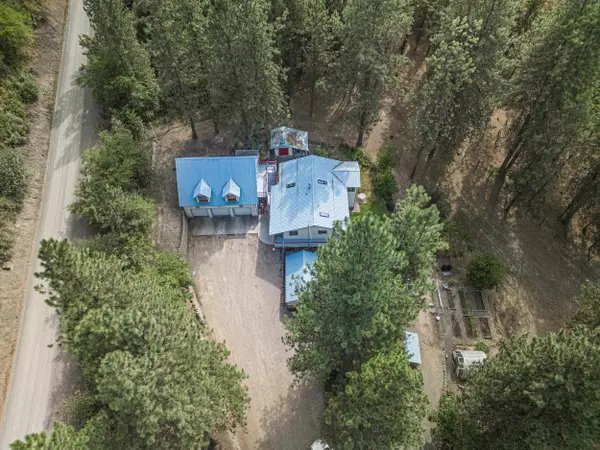
Charming Retreat with Lake Roosevelt views, 2.5 serene acres with a park-like setting offers so much! Here you will find a 3BR, 3BA custom home, guest suite over the 3 car garage, guest cottage and dry bunk house for time for friends, pets & hobbies. Enjoy the 2nd story covered decks for your morning coffee, unwind or host sunset gatherings. Designed for privacy and versatility, much of the property is fully fenced to keep pets in or friendly wildlife out as needed. A large shop beckons for weekend projects and creative pursuits while 2 charming guest cabins & a comfortable living area above the 3 car garage ensure accommodations for visitors. Gardeners will love the raised beds and greenhouse, the perfect setting for flowers, fresh vegetables or moments in the blooms. Every corner brims with possibility. 2 boat launches minutes away. If you dream of hosting festive gatherings, exploring your passions or just savoring the peace, this home provides the perfect canvas for your next chapter.
Location
State WA
County Stevens
Rooms
Basement Full, Finished, Walk-Out Access
Interior
Interior Features High Speed Internet, Cathedral Ceiling(s), Natural Woodwork
Heating Electric, Forced Air, See Remarks
Cooling Wall Unit(s), Other
Appliance Free-Standing Range, Dishwasher, Refrigerator, Microwave, Washer, Dryer
Exterior
Parking Features Attached, Detached, Carport, Workshop in Garage, Oversized
Garage Spaces 3.0
Carport Spaces 3
View Y/N true
View Territorial, Water
Roof Type Metal
Building
Lot Description Views, Treed, Level, Rolling Slope, Fencing, Garden
Story 2
Architectural Style Traditional
Structure Type Masonite,Steel Frame
New Construction false
Schools
Elementary Schools Evergreen
School District Hunters
Others
Acceptable Financing FHA, VA Loan, Conventional, Cash
Listing Terms FHA, VA Loan, Conventional, Cash
Read Less
Want to know what your home might be worth? Contact us for a FREE valuation!

Our team is ready to help you sell your home for the highest possible price ASAP
Nearby Locations