




Bought with Dillon Milliron
$585,000
$585,000
For more information regarding the value of a property, please contact us for a free consultation.
6282 Kristen Ct Nine Mile Falls, WA 99026
6 Beds
3 Baths
2,980 SqFt
Key Details
Sold Price $585,000
Property Type Single Family Home
Sub Type Single Family Residence
Listing Status Sold
Purchase Type For Sale
Square Footage 2,980 sqft
Price per Sqft $196
Subdivision Suncrest Meadows
MLS Listing ID 202614796
Sold Date 06/26/26
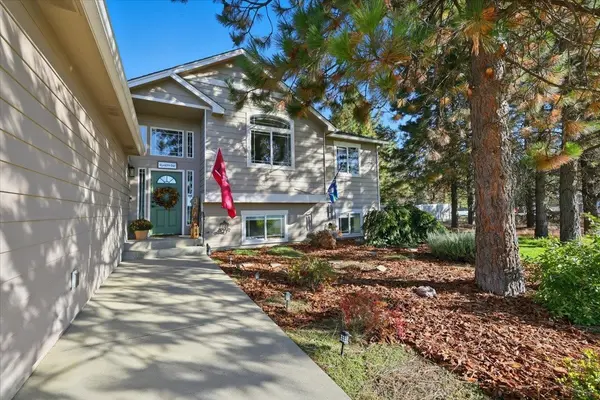
Style Contemporary
Bedrooms 6
Year Built 2011
Annual Tax Amount $5,125
Lot Size 1.120 Acres
Lot Dimensions 1.12
Property Sub-Type Single Family Residence
Property Description
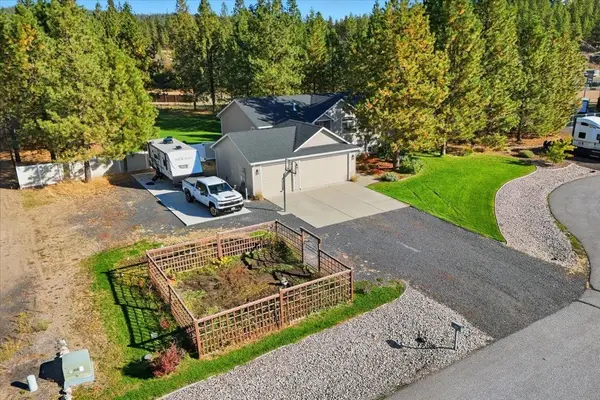
Beautiful split-level home tucked away on a quiet cul-de-sac in Nine Mile Falls! Built in 2011, this well-maintained 6 bed, 3 bath home offers just under 3,000 sq ft and sits on just over an acre, delivering the perfect blend of space, comfort, and peaceful living. Inside, you'll find a functional layout with multiple living areas and great natural light throughout, designed to accommodate a variety of lifestyles. The freshly remodeled basement (2024) adds valuable additional square footage, creating the ideal setup for a second living room, guest space, or a growing family. Outside, enjoy the benefits of country living with room to spread out, entertain, or simply relax in a quiet setting, all while being just a 30-minute drive from town for everyday convenience. With a solid build, desirable location, and plenty of space both inside and out, this property offers a great opportunity for buyers looking for comfort, privacy, and room to grow.
Location
State WA
County Stevens
Rooms
Basement Full, Finished, Daylight, Rec/Family Area, Laundry
Interior
Interior Features Hot Water, Pantry
Heating Natural Gas, Forced Air
Cooling Central Air
Appliance Free-Standing Range, Dishwasher, Refrigerator, Microwave
Exterior
Parking Features Attached, RV Access/Parking, Oversized
Garage Spaces 3.0
Utilities Available Cable Available
View Y/N true
View Mountain(s), Territorial
Roof Type Composition
Building
Lot Description Fenced Yard, Sprinkler - Automatic, Treed, Level, Cul-De-Sac, Oversized Lot
Story 1
Architectural Style Contemporary
Structure Type Stone,Masonite
New Construction false
Schools
Elementary Schools Lake Spokane
Middle Schools Lakeside
High Schools Lakeside
School District Nine Mile Falls
Others
Acceptable Financing FHA, VA Loan, Conventional, Cash
Listing Terms FHA, VA Loan, Conventional, Cash
Read Less
Want to know what your home might be worth? Contact us for a FREE valuation!

Our team is ready to help you sell your home for the highest possible price ASAP
Nearby Locations