



Bought with Mikal Palmer
$755,000
$755,000
For more information regarding the value of a property, please contact us for a free consultation.
25517 N Sheridan Rd Chattaroy, WA 99003
5 Beds
4 Baths
3,076 SqFt
Key Details
Sold Price $755,000
Property Type Single Family Home
Sub Type Single Family Residence
Listing Status Sold
Purchase Type For Sale
Square Footage 3,076 sqft
Price per Sqft $245
Subdivision The Estates At Chattaroy
MLS Listing ID 202620605
Sold Date 08/07/26
Style Craftsman
Bedrooms 5
Year Built 2022
Lot Size 0.400 Acres
Lot Dimensions 0.4
Property Sub-Type Single Family Residence
Property Description
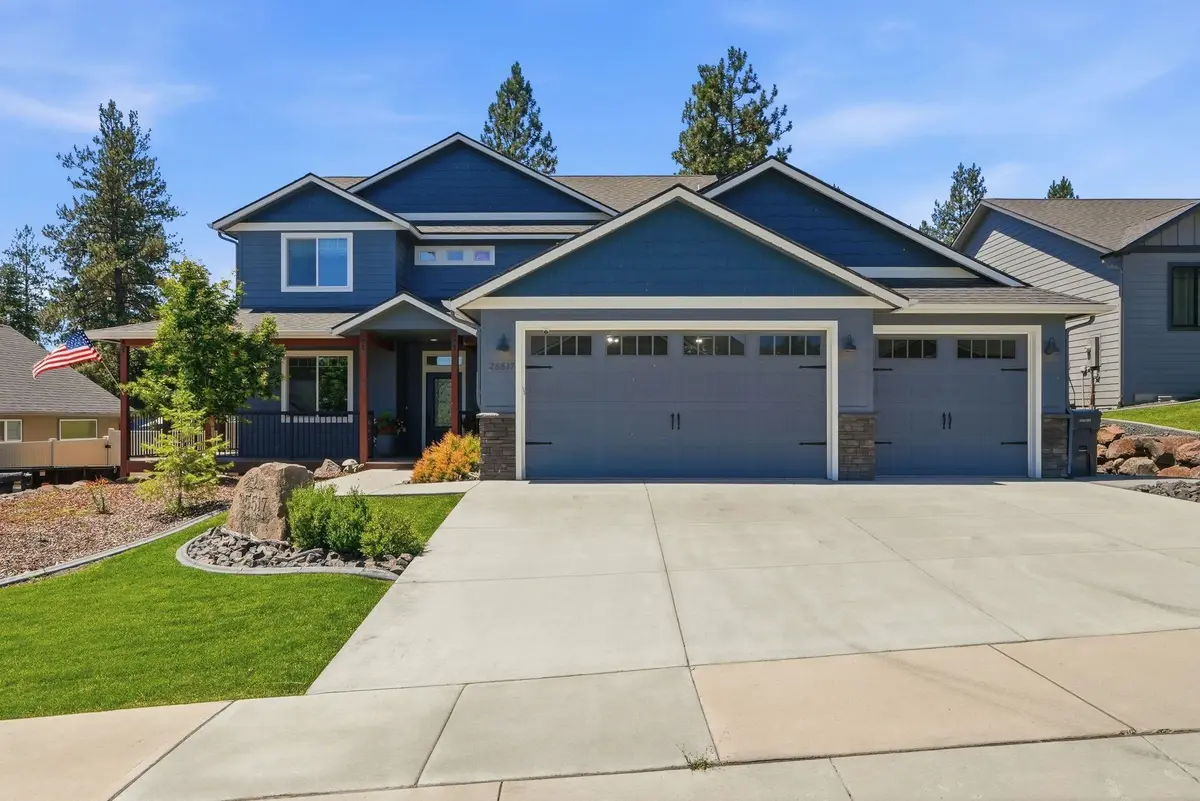
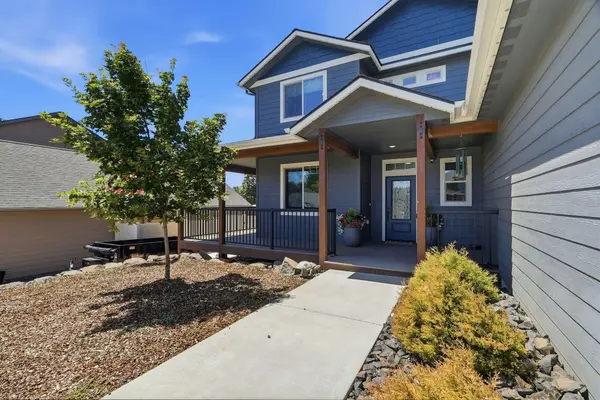
Welcome home to this stunning 2022-built Craftsman on 0.4 acres, where these sellers considered every detail. The great room impresses with soaring vaulted ceilings, while the gourmet kitchen boasts a giant island, abundant cabinet storage, and quartz countertops throughout the kitchen and all bathrooms. Butcher block accents run throughout, California Closets outfit every closet, and durable Shaw LVP flooring with zero carpet. A flex space off the entry, framed by glass French doors, adapts easily to a formal dining room or home office. Outside, professional landscaping creates space to host, complete with a swim spa, a 10x14 shed with loft, and ample parking for your RV or boat. Major systems are covered too: fully owned solar with Tesla Powerwall and EV charger, whole-home water softener, permanent app-controlled Jellyfish smart exterior lighting with customizable colors, and a newly pumped septic system. Move-in ready with convenient access to Spokane.
Location
State WA
County Spokane
Rooms
Basement Crawl Space, None
Interior
Interior Features Hot Water, Smart Thermostat, Pantry, Kitchen Island, Cathedral Ceiling(s)
Heating Natural Gas, Forced Air, Solar
Cooling Central Air
Fireplaces Type Masonry, Gas
Appliance Water Softener, Free-Standing Range, Gas Range, Double Oven, Dishwasher, Refrigerator, Disposal, Microwave, Washer, Dryer, Hard Surface Counters
Exterior
Parking Features Attached, RV Access/Parking, Garage Door Opener, Off Site, Oversized, Electric Vehicle Charging Station(s)
Garage Spaces 3.0
Utilities Available Cable Available
View Y/N true
View Territorial
Roof Type Composition
Building
Lot Description Fenced Yard, Sprinkler - Automatic, Level, Fencing, Garden
Story 2
Architectural Style Craftsman
Structure Type Stone Veneer,Fiber Cement
New Construction false
Schools
Elementary Schools Riverside
Middle Schools Riverside
High Schools Riverside
School District Riverside
Others
Acceptable Financing VA Loan, Conventional, Cash
Listing Terms VA Loan, Conventional, Cash
Read Less
Want to know what your home might be worth? Contact us for a FREE valuation!

Our team is ready to help you sell your home for the highest possible price ASAP
Nearby Locations