




Bought with Brandi Pauling
$1,399,900
$1,399,999
For more information regarding the value of a property, please contact us for a free consultation.
330 S Legend Tree Dr Liberty Lake, WA 99019
5 Beds
4 Baths
5,435 SqFt
Key Details
Sold Price $1,399,900
Property Type Single Family Home
Sub Type Single Family Residence
Listing Status Sold
Purchase Type For Sale
Square Footage 5,435 sqft
Price per Sqft $257
Subdivision Legacy Ridge
MLS Listing ID 202621309
Sold Date 08/28/26
Style Craftsman
Bedrooms 5
Year Built 2014
Annual Tax Amount $11,071
Lot Size 0.600 Acres
Lot Dimensions 0.6
Property Sub-Type Single Family Residence
Property Description
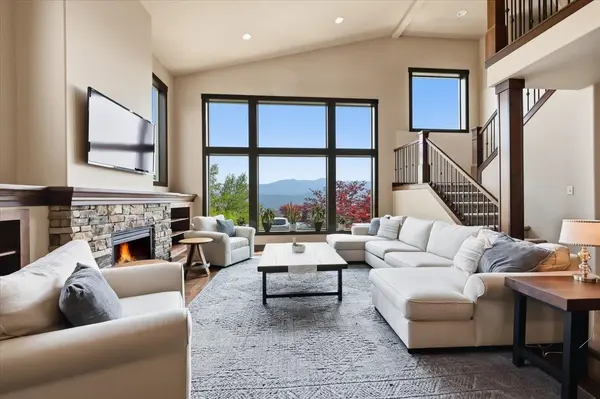
Nestled within the prestigious Estates at Legacy Ridge, this exceptional Camden-built custom home offers quality craftsmanship, beautiful lake views, and luxury living. Built in 2014 , with fresh carpeting and paint inside, this meticulously maintained 5-bed, 4-bath residence features soaring great room ceilings, solid wood doors, engineered hardwood flooring, and an open-concept layout with formal dining. The gourmet kitchen boasts granite slab countertops, a large island, double ovens, walk-in pantry, and scenic views. The primary suite includes a generous walk-in closet and oversized walk-in shower. The daylight lower level offers a spacious family room, wet bar, full bath, extra bedroom, and abundant storage. Enjoy the beautifully landscaped backyard with multiple seating areas, custom stone dry river bed, fenced garden space, and gas firepit. Oversized 3-car garage, new carpet, and a prime location near golf, Liberty Lake, trails, shopping, and dining.
Location
State WA
County Spokane
Rooms
Basement Full, Finished, RI Bdrm, RI Bath, Daylight, Rec/Family Area, Walk-Out Access
Interior
Interior Features Hot Water, High Speed Internet, Pantry, Kitchen Island, Cathedral Ceiling(s), Natural Woodwork
Heating Natural Gas, Forced Air, Humidity Control
Cooling Central Air
Fireplaces Type Gas
Appliance Range, Gas Range, Double Oven, Dishwasher, Refrigerator, Disposal, Microwave, Washer, Dryer, Hard Surface Counters
Exterior
Parking Features Attached, Garage Door Opener
Garage Spaces 3.0
View Y/N true
View Mountain(s), Territorial, Water
Roof Type Composition
Building
Lot Description Views, Sprinkler - Automatic, Garden
Story 2
Architectural Style Craftsman
Structure Type Stone Veneer,Masonite
New Construction false
Schools
Elementary Schools Liberty Lake
Middle Schools Greenacres
High Schools Ridgeline
School District Central Valley
Others
Acceptable Financing FHA, VA Loan, Conventional, Cash
Listing Terms FHA, VA Loan, Conventional, Cash
Read Less
Want to know what your home might be worth? Contact us for a FREE valuation!

Our team is ready to help you sell your home for the highest possible price ASAP
Nearby Locations