




Bought with Kelly Stewart
$323,000
$364,999
11.5%For more information regarding the value of a property, please contact us for a free consultation.
10507 N JACQUELINE Ln Nine Mile Falls, WA 99026
3 Beds
2 Baths
1,620 SqFt
Key Details
Sold Price $323,000
Property Type Manufactured Home
Sub Type Manufactured Home
Listing Status Sold
Purchase Type For Sale
Square Footage 1,620 sqft
Price per Sqft $199
Subdivision Sundance Meadows
MLS Listing ID 202618752
Sold Date 10/09/26
Style Ranch
Bedrooms 3
Year Built 2020
Annual Tax Amount $3,149
Lot Size 5,662 Sqft
Lot Dimensions 0.13
Property Sub-Type Manufactured Home
Property Description
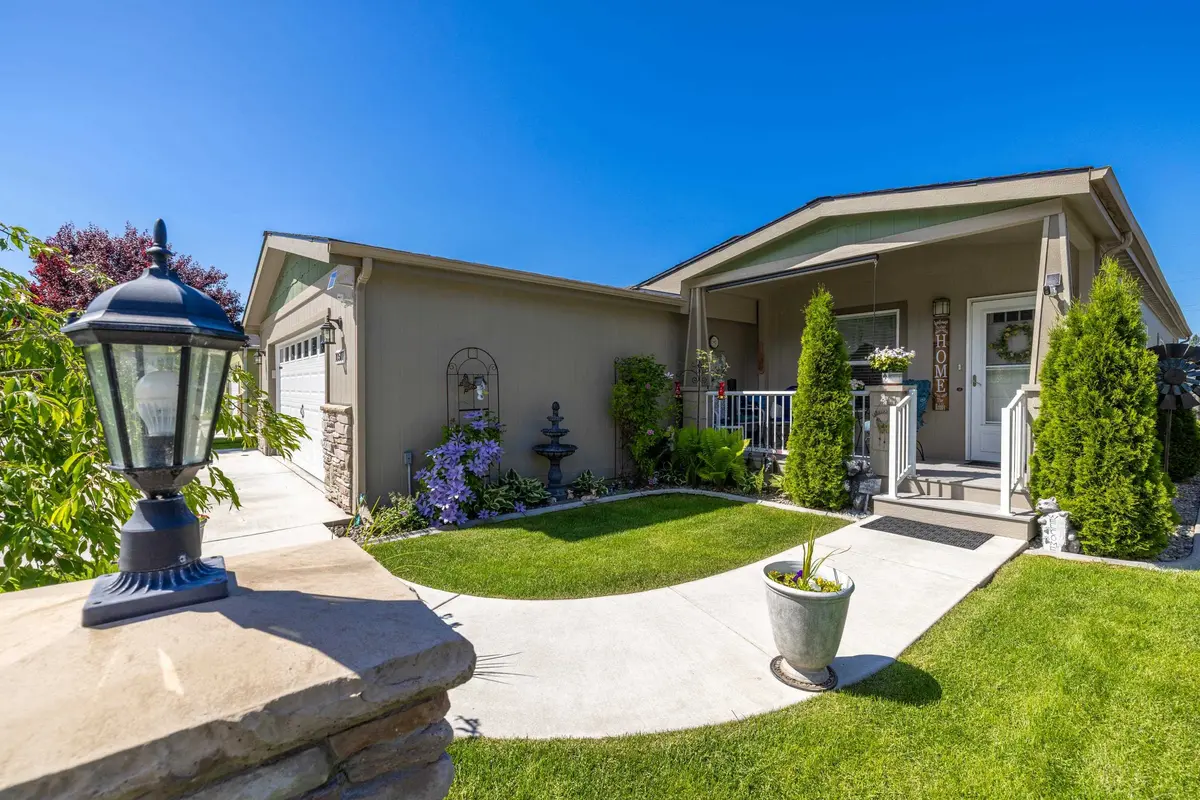
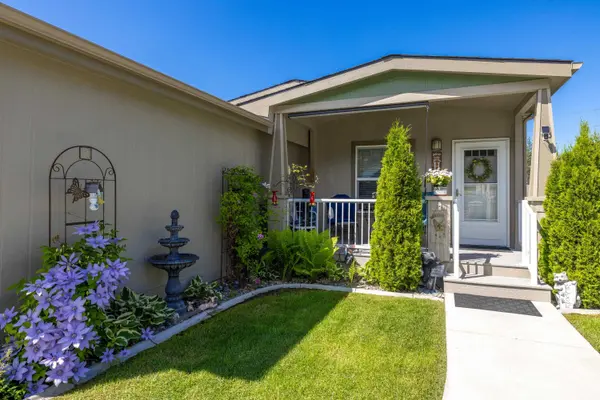
Beautifully maintained and move-in ready, this 2020 manufactured home offers 1,620 sq. ft. of comfortable, low-maintenance living in the premier 55+ gated community of Sundance Meadows. This 3-bedroom, 2-bath home features an open-concept floor plan with quartz countertops, a kitchen island, and a hidden walk-in pantry. The spacious primary suite includes a generous walk-in closet and private bath. Enjoy outdoor living on the covered back patio and the convenience of an attached 2-car garage with opener and gas heat. Sundance Meadows offers an active lifestyle with gated entry, clubhouse amenities, and RV parking availability (small fee). Monthly lot lease is $555+water, sewer, and garbage $108.35. Unbeatable opportunity to enjoy carefree living in one of the area's most desirable manufactured home communities.
Location
State WA
County Spokane
Rooms
Basement Crawl Space, Slab
Interior
Interior Features Hot Water, Smart Thermostat, Pantry, Kitchen Island
Heating Natural Gas, Forced Air
Cooling Central Air
Appliance Free-Standing Range, Dishwasher, Refrigerator, Disposal, Microwave, Washer, Dryer, Hard Surface Counters
Exterior
Parking Features Attached, Garage Door Opener
Garage Spaces 2.0
Community Features Pet Amenities, Recreation Area, Gated
Utilities Available Cable Available
View Y/N true
Roof Type Composition
Building
Lot Description Sprinkler - Automatic, Level
Foundation Low Wall, Slab, Block, Skirted, Tie Down, Axel Rem, Vapor Barrier
Architectural Style Ranch
Structure Type Stone Veneer,Fiber Cement
New Construction false
Schools
Elementary Schools Indian Trail
Middle Schools Flett
High Schools North Central
School District Spokane Dist 81
Others
Acceptable Financing Conventional, Cash
Listing Terms Conventional, Cash
Read Less
Want to know what your home might be worth? Contact us for a FREE valuation!

Our team is ready to help you sell your home for the highest possible price ASAP
Nearby Locations