



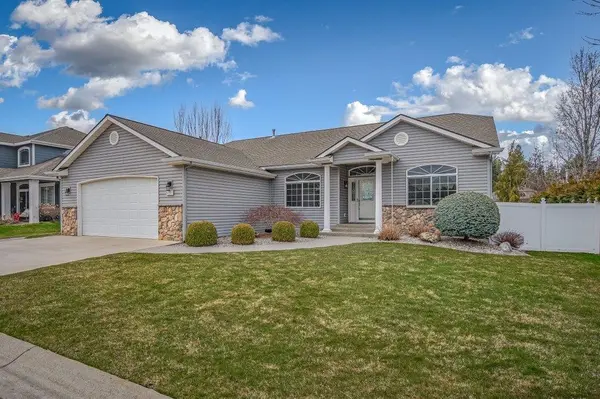


Bought with Gina Snyder
$589,000
$595,000
1.0%For more information regarding the value of a property, please contact us for a free consultation.
16513 E 9th Ln Spokane Valley, WA 90037
4 Beds
3 Baths
3,630 SqFt
Key Details
Sold Price $589,000
Property Type Single Family Home
Sub Type Single Family Residence
Listing Status Sold
Purchase Type For Sale
Square Footage 3,630 sqft
Price per Sqft $162
Subdivision Shelley Lake
MLS Listing ID 202624512
Sold Date 10/30/26
Style Ranch
Bedrooms 4
Year Built 2005
Lot Size 8,276 Sqft
Lot Dimensions 0.19
Property Sub-Type Single Family Residence
Property Description
Welcome to this beautiful Spokane Valley home in the desirable gated Shelley Lake community! Offering over 3,600 sq ft of beautifully updated living space, this home is truly move-in ready. FRESH PAINT, NEW CARPET, NEW KITCHEN APPLIANCES, AND NEW WINDOW SCREENS add a fresh, modern feel throughout. The inviting primary suite features a relaxing jetted tub and walk-in closet. The expansive basement is ideal for entertaining, with a large family/rec room, bar, and spacious hobby room. Additional highlights include a wine fridge, generous storage off the garage, workshop area, central vac, water softener, and sound system setup. Step outside to the covered deck and beautifully manicured landscaping, complete with a natural gas grill hookup—perfect for entertaining and summer BBQs. Conveniently located near shopping, amenities, and Central High School.
Location
State WA
County Spokane
Rooms
Basement Full, Partially Finished, Rec/Family Area
Interior
Interior Features Hot Water, Pantry, Central Vacuum, In-Law Floorplan
Heating Gas, Forced Air
Cooling Central Air
Fireplaces Type Gas
Appliance Water Softener, Free-Standing Range, Dishwasher, Refrigerator, Disposal, Microwave, Washer, Dryer, Hard Surface Counters
Exterior
Parking Features Attached, Slab, Garage Door Opener, Off Site
Garage Spaces 2.0
Waterfront Description Sec Lot,Own Assoc
View Y/N true
Roof Type Composition
Building
Lot Description Views, Fenced Yard, Sprinkler - Automatic, Fencing
Story 1
Architectural Style Ranch
Structure Type Stone Veneer,Vinyl Siding
New Construction false
Schools
Elementary Schools Greenacres
Middle Schools Evergreen
High Schools Central Valley
School District Central Valley
Others
Acceptable Financing FHA, VA Loan, Conventional, Cash
Listing Terms FHA, VA Loan, Conventional, Cash
Read Less
Want to know what your home might be worth? Contact us for a FREE valuation!

Our team is ready to help you sell your home for the highest possible price ASAP
Nearby Locations