


Bought with Ross Hamilton
$750,000
$749,900
For more information regarding the value of a property, please contact us for a free consultation.
17706 E Belleaire Dr Greenacres, WA 99016
4 Beds
3 Baths
10,454 Sqft Lot
Key Details
Sold Price $750,000
Property Type Single Family Home
Sub Type Single Family Residence
Listing Status Sold
Purchase Type For Sale
Subdivision Morningside Heights
MLS Listing ID 202623358
Sold Date 11/05/26
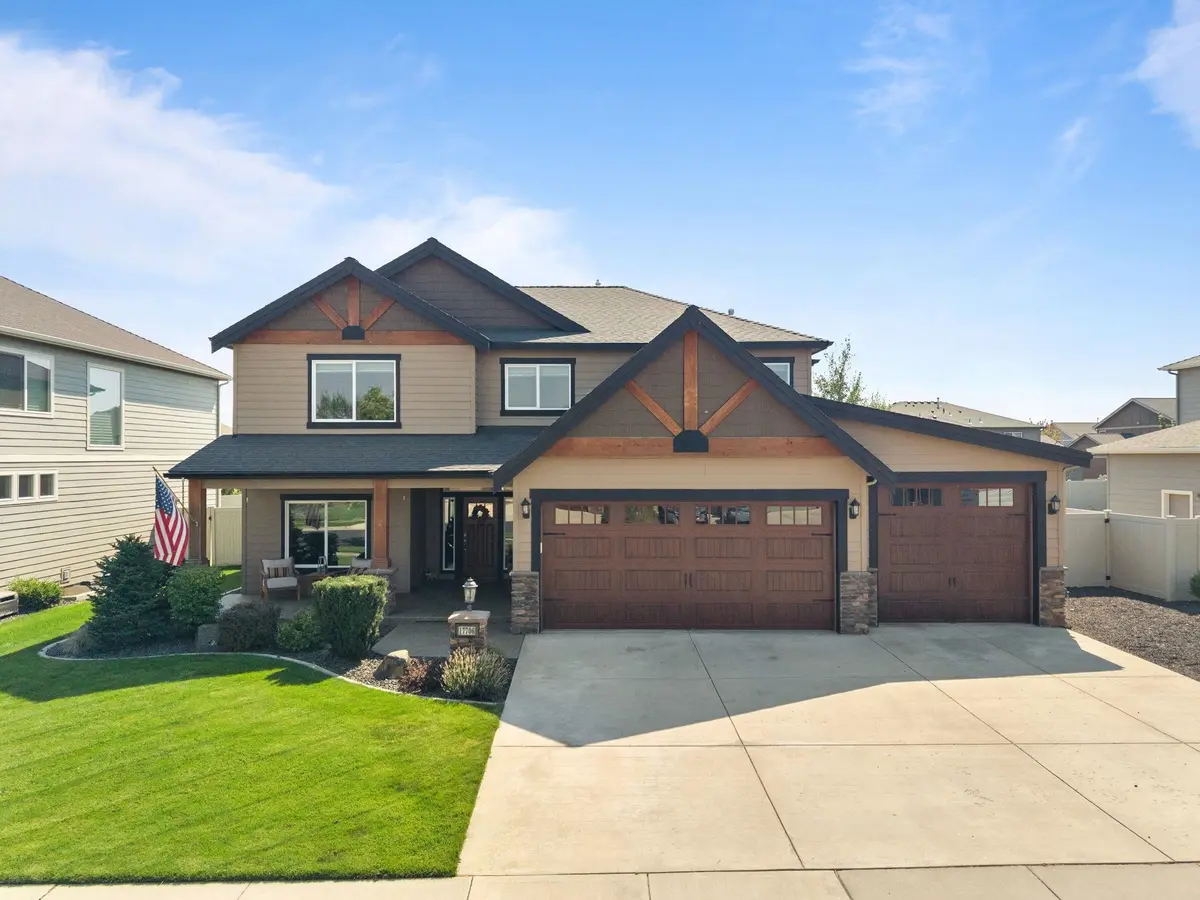
Style Craftsman
Bedrooms 4
Year Built 2016
Lot Size 10,454 Sqft
Lot Dimensions 0.24
Property Sub-Type Single Family Residence
Property Description
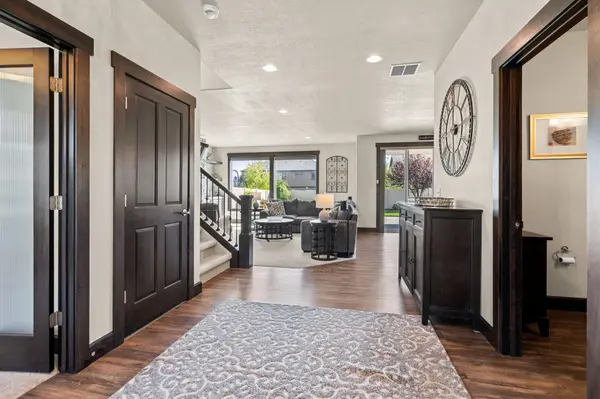
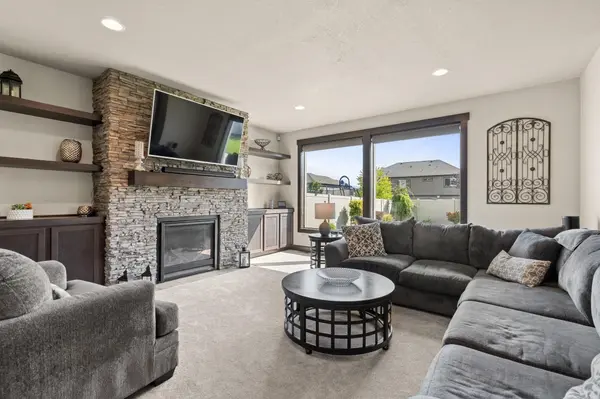
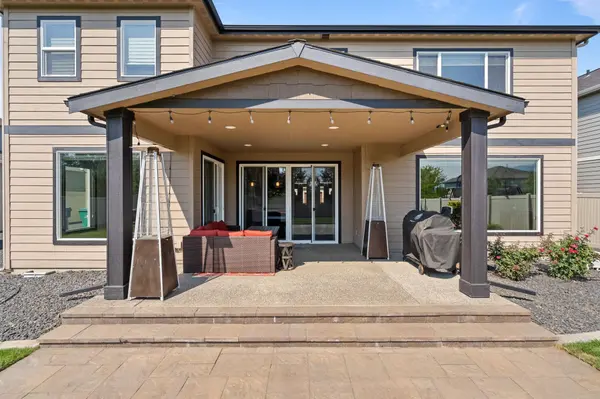
Welcome to 17706 E. Belleaire in Greenacres. This home is filled with the thoughtful details and quality craftsmanship that you'd expect from Camden Builders. Inside, you'll find a large dedicated office and an upstairs loft-style family room for plenty of flexible living space. Oversized windows throughout fill the home with natural light and add to its bright, open feel. At the heart of the home is a dream kitchen with a huge THIRTEEN foot island, generous workspace, beautiful cabinetry, and a large walk-in pantry. Every bedroom has its own walk-in closet and the spacious laundry room provides even more storage and everyday functionality. Dual-zone HVAC keeps everyone comfy cozy! Outside, a large covered porch extends your living space into the fenced backyard—perfect for entertaining or relaxing. The oversized 3-car garage and backyard shed leaves plenty of room for vehicles, toys, storage, or a workshop. There's even boat/RV Parking! Come see why this home truly stands out.
Location
State WA
County Spokane
Rooms
Basement Crawl Space
Interior
Interior Features Pantry, Kitchen Island
Heating Gas, Baseboard, Zonal Heating
Cooling Central Air
Fireplaces Type Masonry, Gas
Appliance Gas Range, Double Oven, Dishwasher, Refrigerator, Disposal, Microwave, Washer, Dryer, Hard Surface Counters
Exterior
Parking Features Attached, Workshop in Garage, Oversized
Garage Spaces 3.0
View Y/N true
Roof Type Composition
Building
Lot Description Fenced Yard, Sprinkler - Partial, Level
Story 2
Architectural Style Craftsman
Structure Type Stone Veneer,Masonite
New Construction false
Schools
Elementary Schools Sunrise
Middle Schools Evergreen
High Schools Central Valley
School District Central Valley
Others
Acceptable Financing FHA, VA Loan, Conventional, Cash
Listing Terms FHA, VA Loan, Conventional, Cash
Read Less
Want to know what your home might be worth? Contact us for a FREE valuation!

Our team is ready to help you sell your home for the highest possible price ASAP
Nearby Locations